Property photo 1
Property photo 2
Property photo 3
Property photo 4
Property photo 5
2 Beds
2 Baths
1,854 sqft

$729,000

644 Rustic Ranch Lane, Lincoln CA, 95648

Price per sqft$393.20
Built in2003
Property size1,854 sqft
Property typeResidential

Overview

Active

Listed Oct 1, 2026

Updated 5 days ago

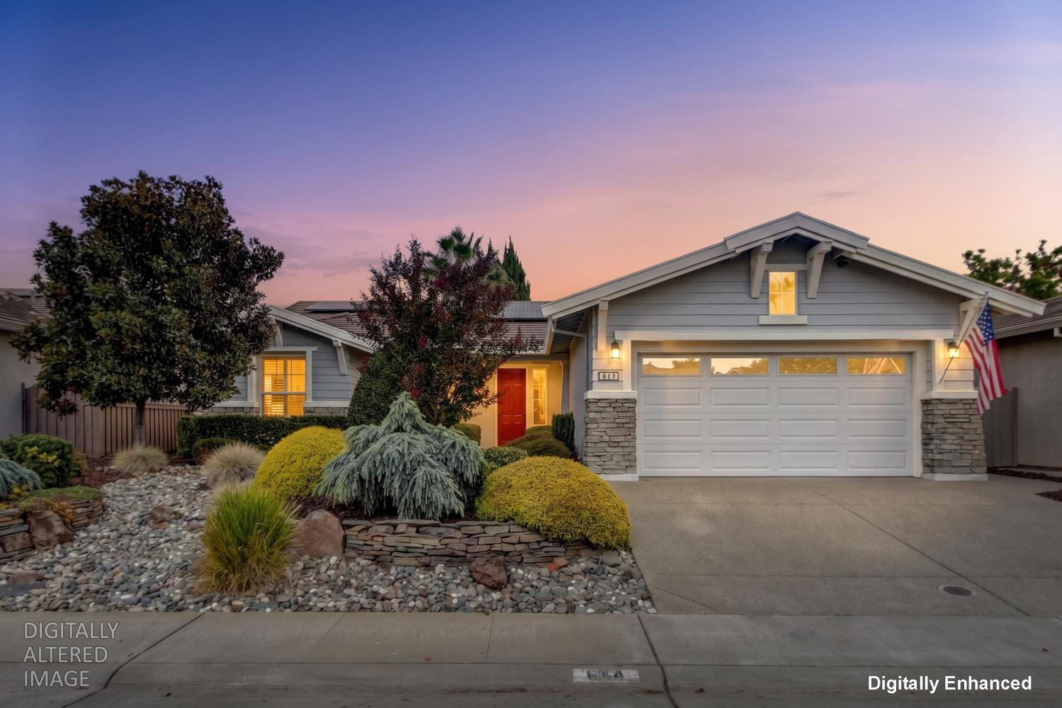
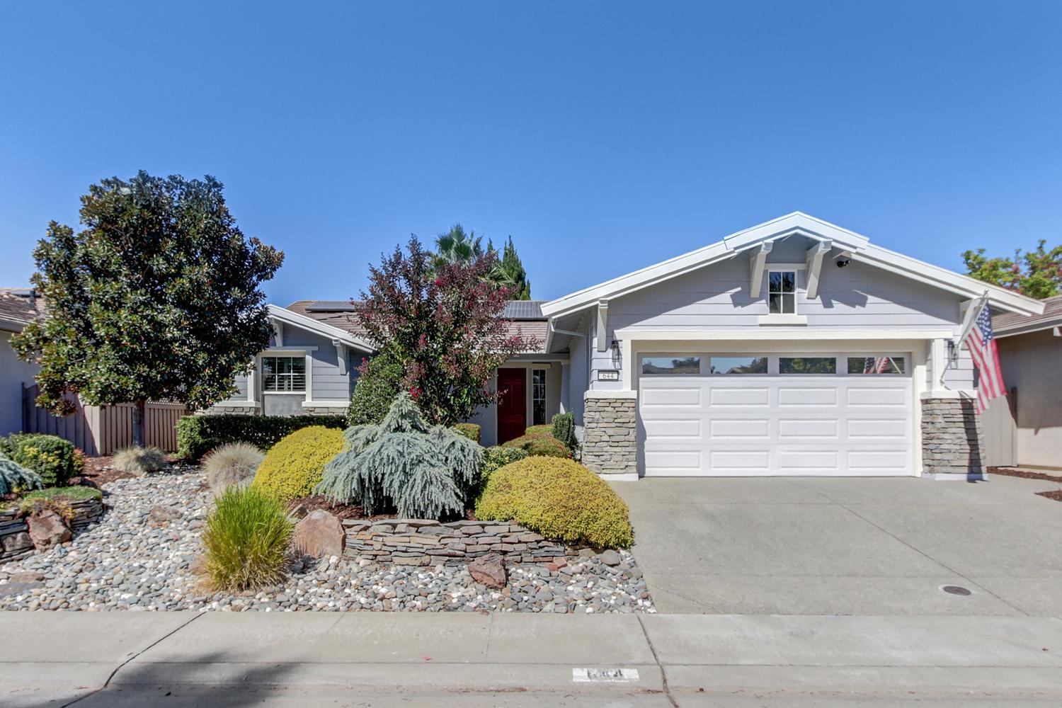
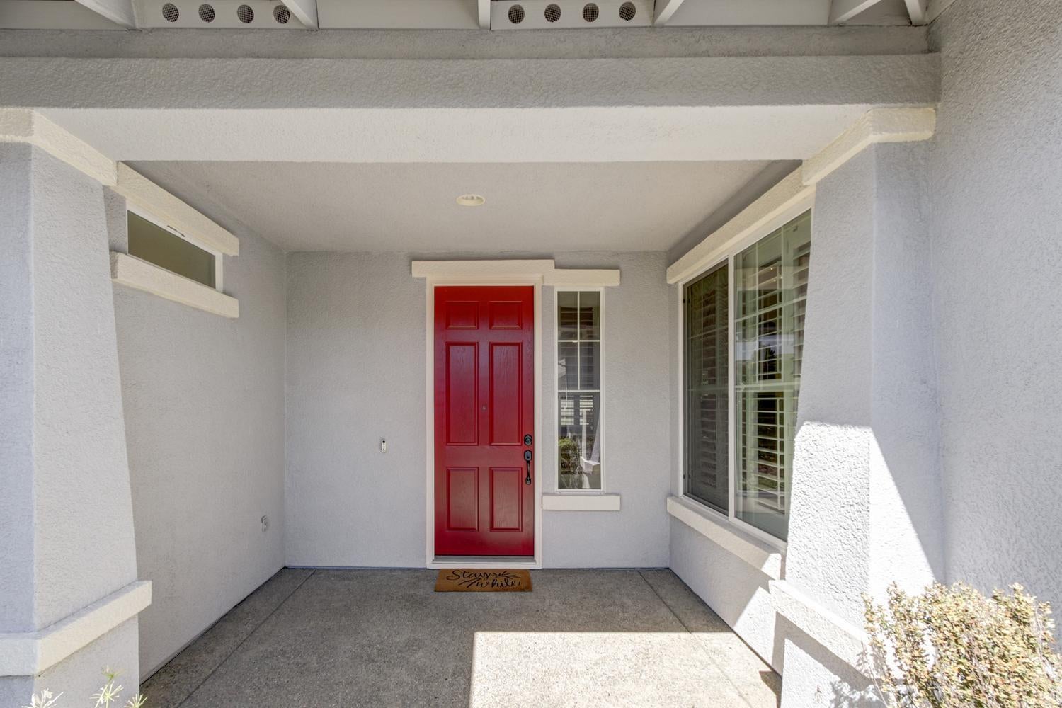
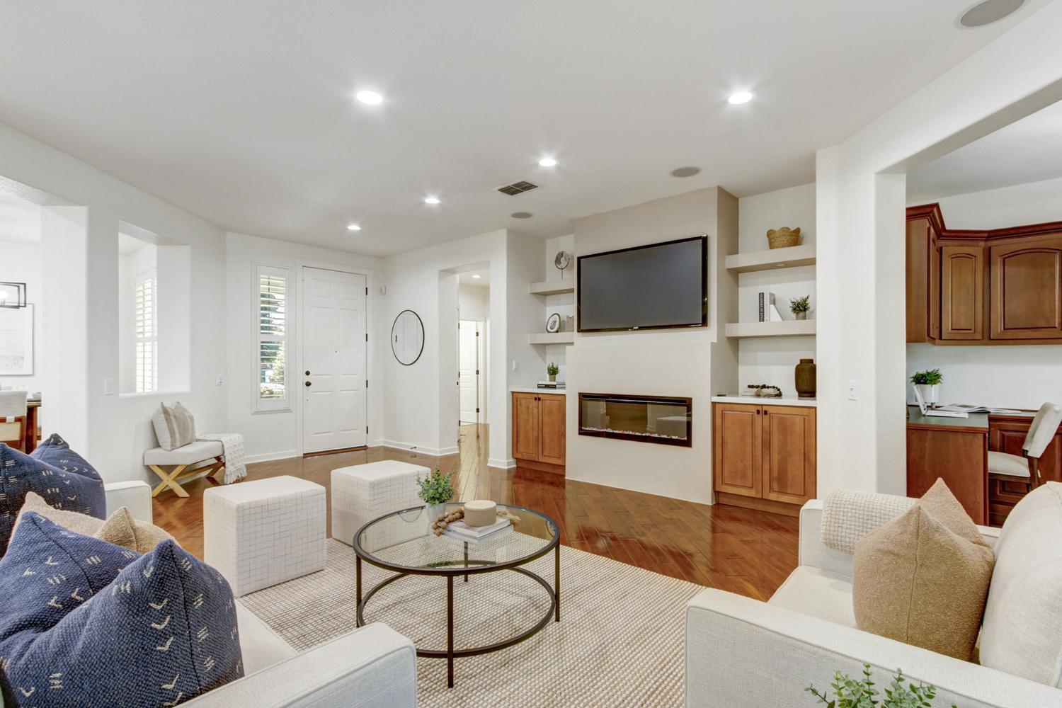
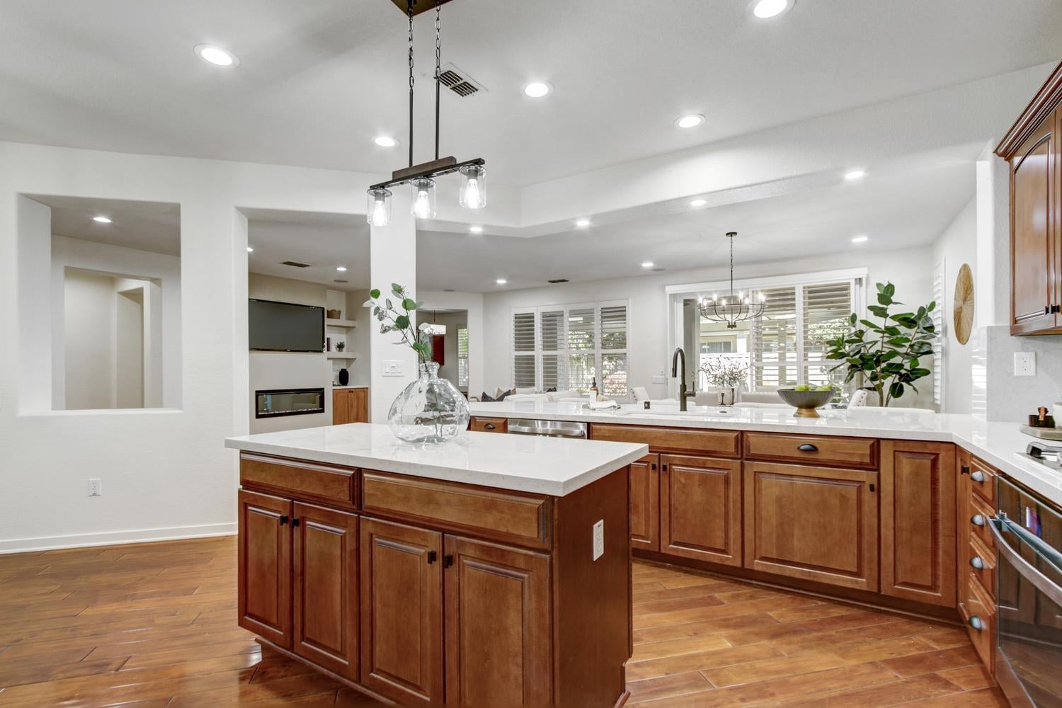
If you've been waiting for a Sun City Lincoln Hills home that feels fresh, updated and truly move-in ready, this one is for you! This popular Plumas floorplan has been refreshed from top to bottom, with designer touches that make it feel current without sacrificing the warmth that makes a house feel like home. The kitchen gets your attention right away with new quartz countertops and newer stainless steel appliances, plus a large island, breakfast counter, breakfast nook and easy connection to the dining area. In the living room, the beautiful fireplace takes center stage and creates the perfect spot to settle in and stay cozy. Wood floors, fresh interior paint and new carpet in the bedrooms means there is nothing left to do but unpack. The office is ready to work for you, with built-in cabinetry that provides organization and storage options. Outside, the backyard has been has been refreshed and is ready to be enjoyed. The generous California Room gives you even more space to relax and entertain in all seasons. The low-maintenance landscaping is supported by sprinklers and drip irrigation. Fresh exterior paint adds to the home's renewed appeal. The extras matter here: Energy efficient with owned solar, owned alarm system, Ring doorbell, plantation shutters, and a Pentair salt-free whole-house water filtration system that helps reduce scale and improve water quality throughout the home. And, NO KITEC! Of course, the house is only part of the story. Sun City Lincoln Hills is a lifestyle, with 2 18-hole golf courses, indoor and outdoor pools, fitness, clubs, classes, dining, pickleball, social activities and an incredible community of people who actually get out and enjoy where they live.

$4,850/mo

Est. mortgage payment based on a $729,000 home price.

All estimates are provided by Luxury Presence for informational purposes only. Actual amounts may vary.

Additional information

MLS® ID
226120447

Interior Features

Bedrooms
2
Bathrooms
2
Fireplace
Yes
Cooling
Yes
Heating
Yes
Basement
No

Exterior Features

Lot Size
0.15 Acres

Other Property Details

Association Fee Frequency
Monthly
Garage
Yes
Pool
Yes
55+/Senior Community
Yes
MLS provider logo

Courtesy of Better Homes and Gardens RE, Stephen Quaranta,
Listing Contact:  

Data maintained by METROLIST® may not reflect all real estate activity in the market. All information has been provided by seller/other sources and has not been verified by broker. All measurements and all calculations of area (i.e., Sq Ft and Acreage) are approximate. All interested persons should independently verify the accuracy of all information. All real estate advertising placed by anyone through this service for real properties in the United States is subject to the US Federal Fair Housing Act of 1968, as amended, which makes it illegal to advertise 'any preference, limitation or discrimination because of race, color, religion, sex, handicap, family status or national origin or an intention to make any such preference, limitation or discrimination.' This service will not knowingly accept any advertisement for real estate which is in violation of the law. Our readers are hereby informed that all dwellings, under the jurisdiction of U.S. Federal regulations, advertised in this service are available on an equal opportunity basis. 

©2026 METROLIST®. All rights reserved.

Data last updated 3:55 AM UTC


Powered by Luxury Presence
