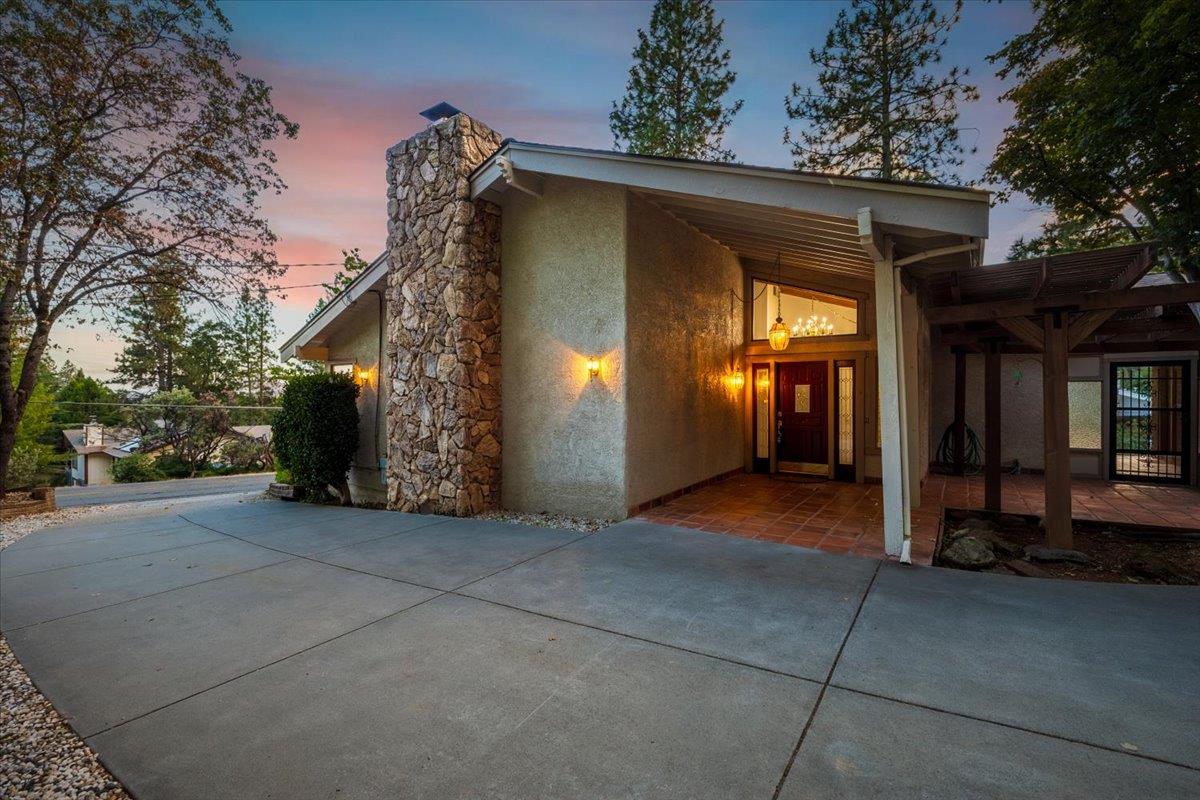
Property photo 1
Property photo 2
Property photo 3
Property photo 4
Property photo 5
3 Beds
2 Baths
2,050 sqft

$525,000

11780 Alta Sierra Drive, Grass Valley CA, 95949

Price per sqft$256.10
Built in1977
Property size2,050 sqft
Property typeResidential

Overview

Active

Listed Sep 8, 2026

Updated 4 days ago

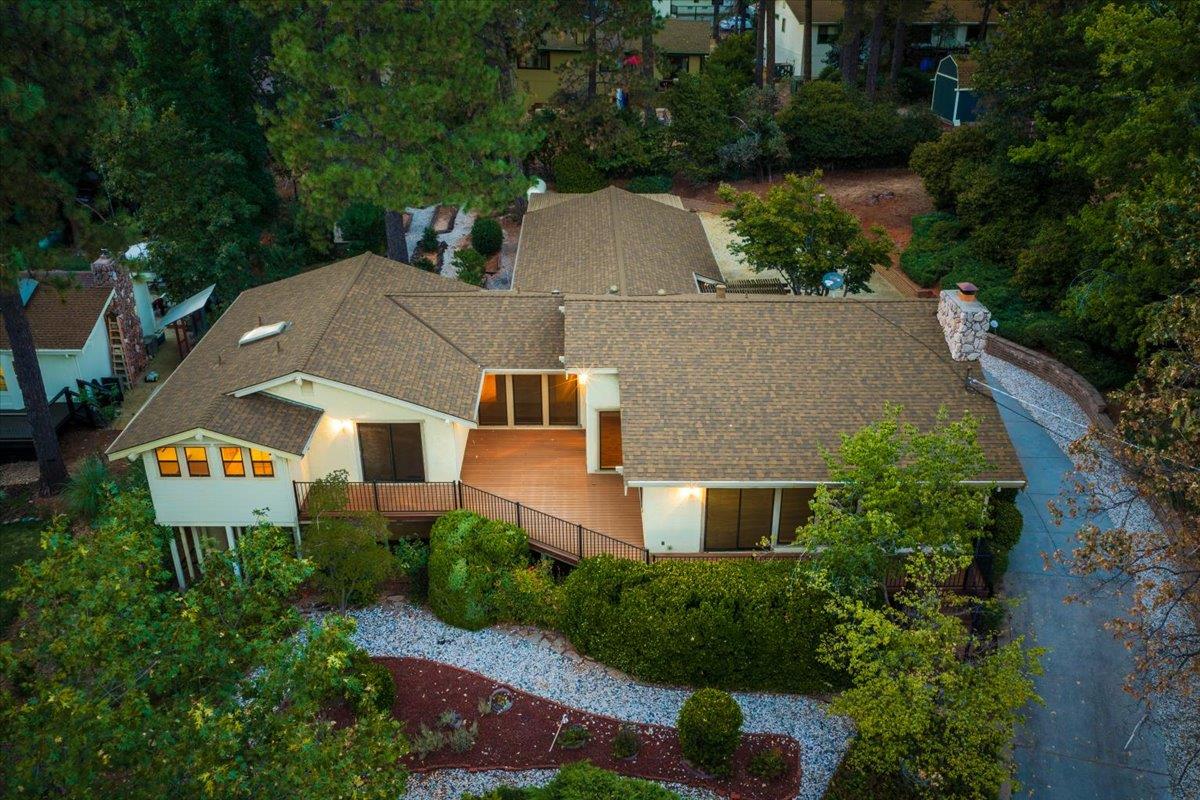
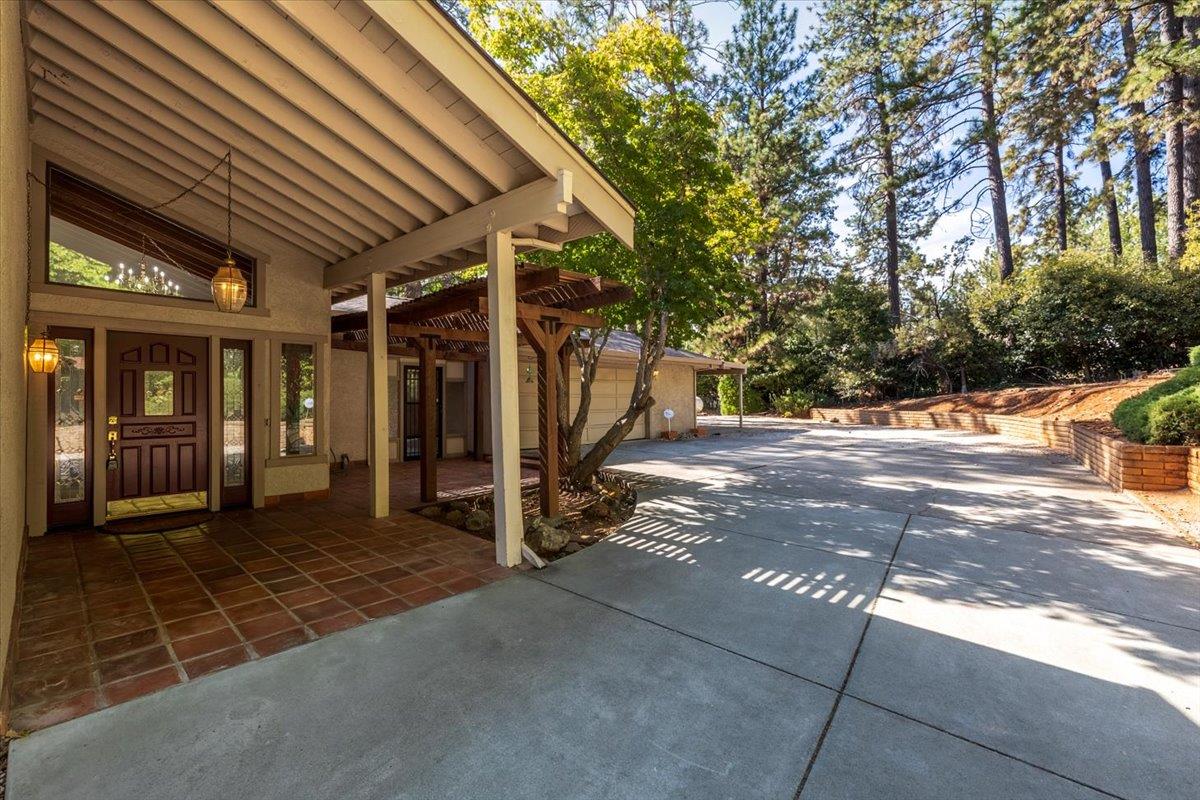
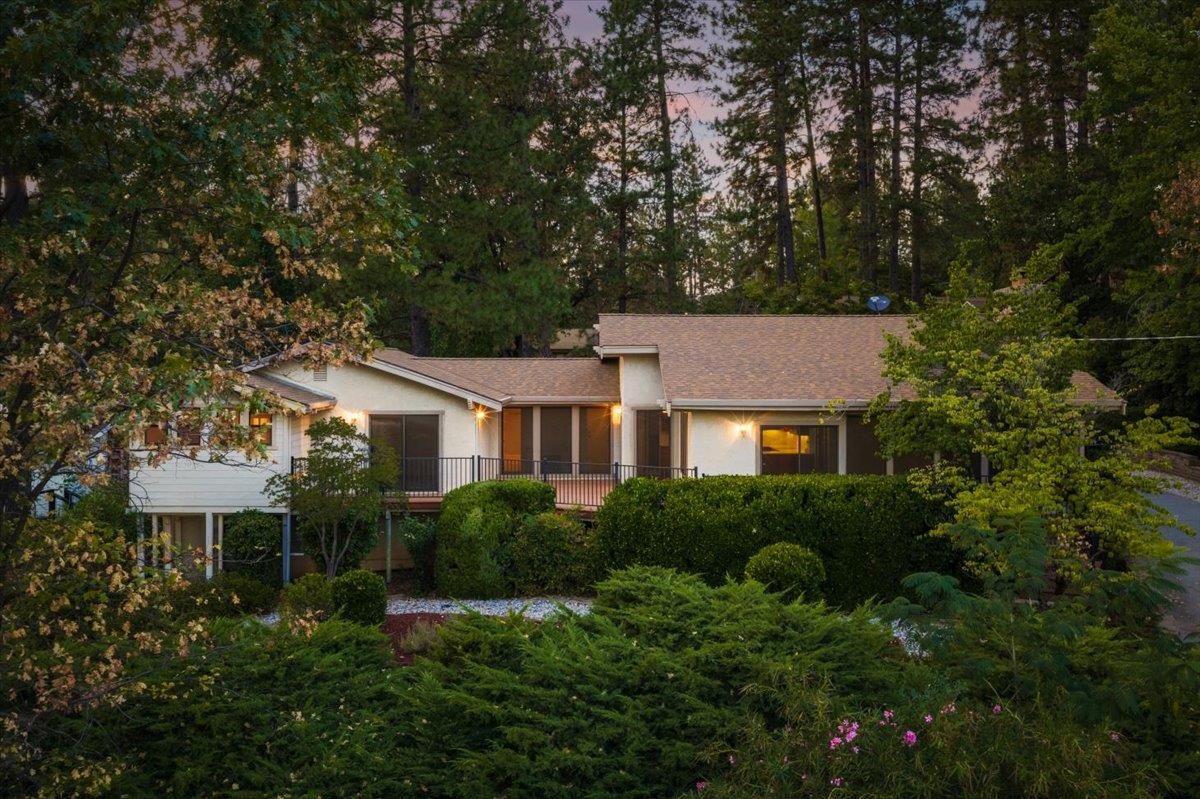
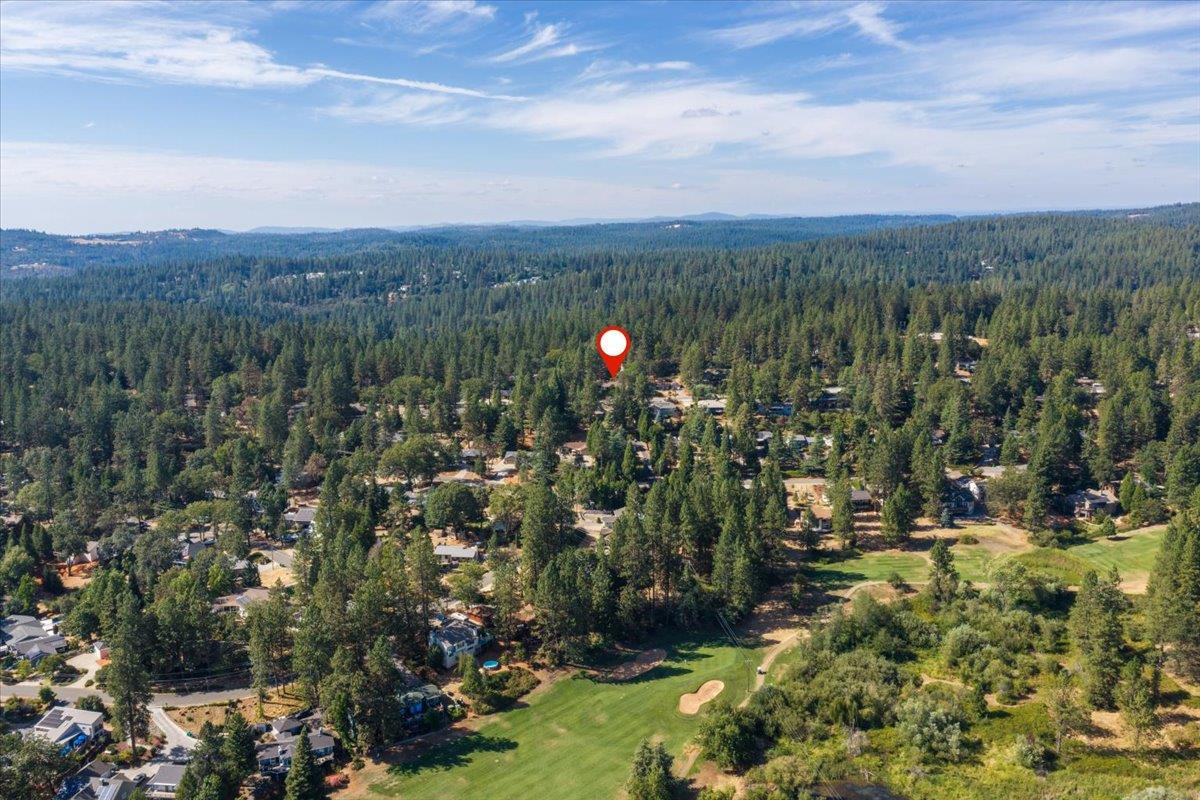
Wow! Enjoy single-level living on a nearly flat, usable lot in the desirable Alta Sierra golf course community, where relaxed foothill living and everyday convenience come together. Step inside to a spacious living room where vaulted wood ceilings create a warm, lodge-inspired feel, while expansive windows fill the space with natural light for a bright and airy atmosphere. A cozy wood fireplace anchors the room, with plenty of space for dining and gathering with family and friends. The well-equipped kitchen features a breakfast nook for casual meals, while easy access to the expansive deck invites you to take life outdoors perfect for morning coffee, summer barbecues, entertaining friends, or dining under the trees. New carpeting and interior painting add a fresh touch. The primary suite has a private bathroom with dual sinks, a large shower, and walk-in closet, while two additional guest bedrooms and an office provide flexibility for family, guests, hobbies, or working from home. There is plenty of room to enjoy the outdoors, complemented by a two-car garage, covered carport, and a newer backup generator for added peace of mind. Also enjoy a newer roof and newer Trex deck, plus a security system. When it's time to explore, you're just a short drive from historic downtown Grass Valley and Nevada City, with nearby hiking trails, rivers, lakes, golf, and year-round outdoor recreation. Whether your ideal day is spent on the golf course, exploring the foothills, relaxing by the river, or simply unwinding on your own deck, this home offers a wonderful place to enjoy the best of the Nevada County lifestyle.

$3,493/mo

Est. mortgage payment based on a $525,000 home price.

All estimates are provided by Luxury Presence for informational purposes only. Actual amounts may vary.

Additional information

MLS® ID
226112393

Interior Features

Bedrooms
3
Bathrooms
2
Fireplace
Yes
Cooling
Yes
Heating
Yes
Basement
No

Exterior Features

Lot Size
0.43 Acres

Other Property Details

Association Fee Frequency
Yearly
Garage
Yes
55+/Senior Community
No
MLS provider logo

Courtesy of RE/MAX Gold, Kent Barber,
Listing Contact:  

Data maintained by METROLIST® may not reflect all real estate activity in the market. All information has been provided by seller/other sources and has not been verified by broker. All measurements and all calculations of area (i.e., Sq Ft and Acreage) are approximate. All interested persons should independently verify the accuracy of all information. All real estate advertising placed by anyone through this service for real properties in the United States is subject to the US Federal Fair Housing Act of 1968, as amended, which makes it illegal to advertise 'any preference, limitation or discrimination because of race, color, religion, sex, handicap, family status or national origin or an intention to make any such preference, limitation or discrimination.' This service will not knowingly accept any advertisement for real estate which is in violation of the law. Our readers are hereby informed that all dwellings, under the jurisdiction of U.S. Federal regulations, advertised in this service are available on an equal opportunity basis. 

©2026 METROLIST®. All rights reserved.

Data last updated 5:07 AM UTC


Powered by Luxury Presence
