Property photo 1
Property photo 2
Property photo 3
Property photo 4
Property photo 5
3 Beds
2 Baths
1,414 sqft

$280,000

4420 Pleasant Valley Road 158, Diamond Springs CA, 95619

Price per sqft$198.02
Built in2016
Property size1,414 sqft
Property typeManufactured

Overview

Active

Listed Jun 29, 2026

Updated 3 weeks ago

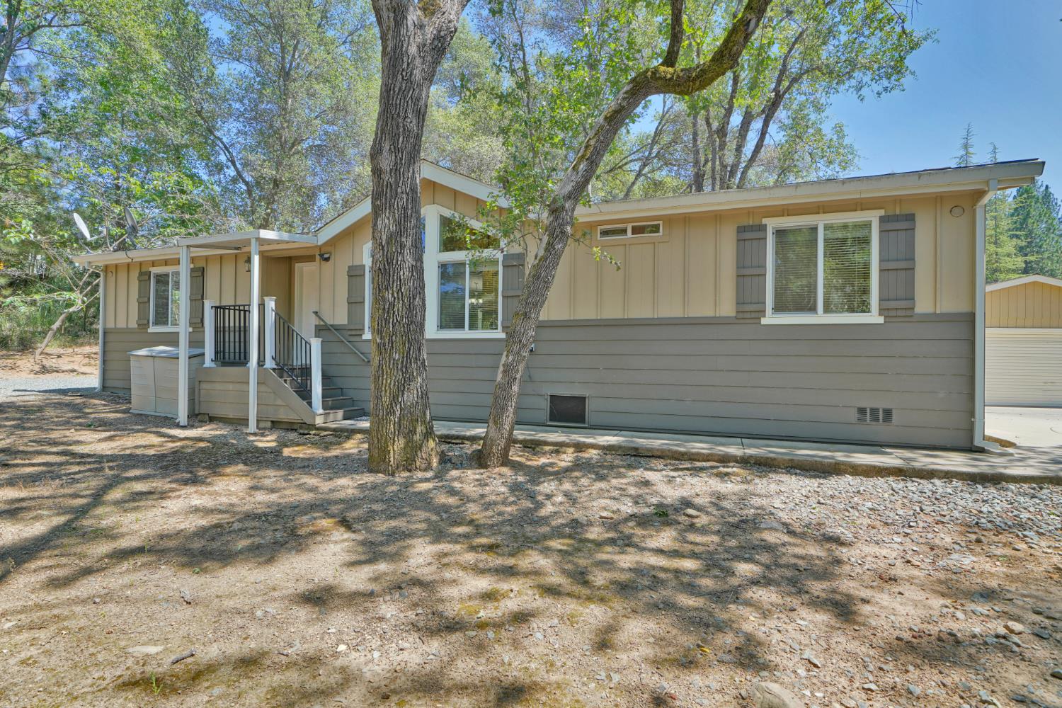
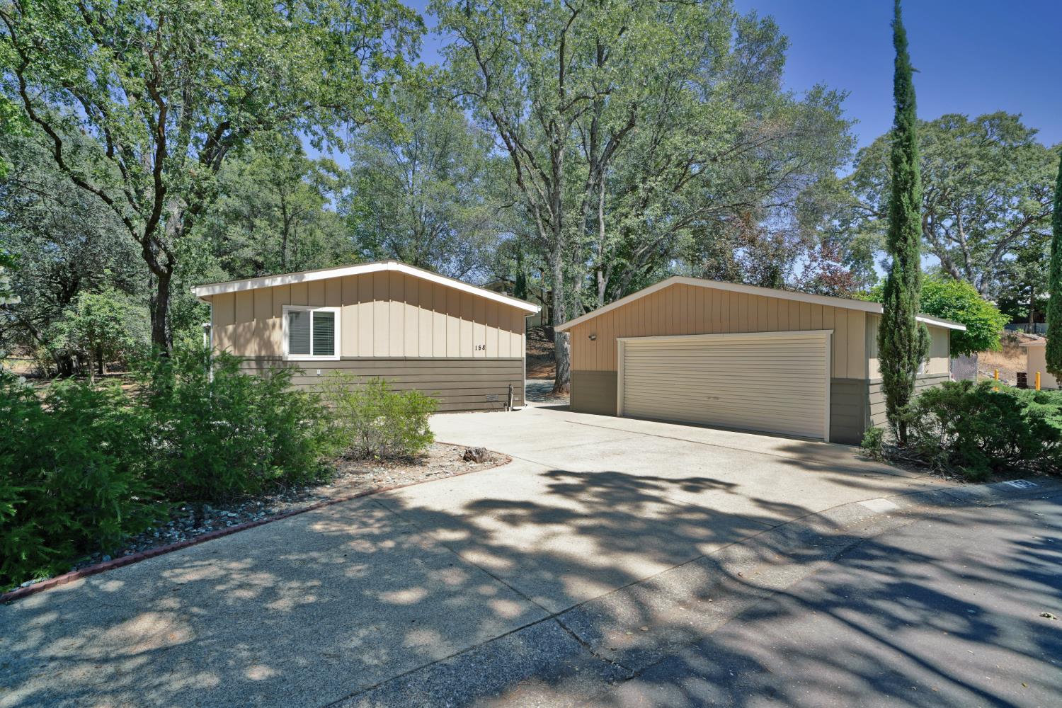
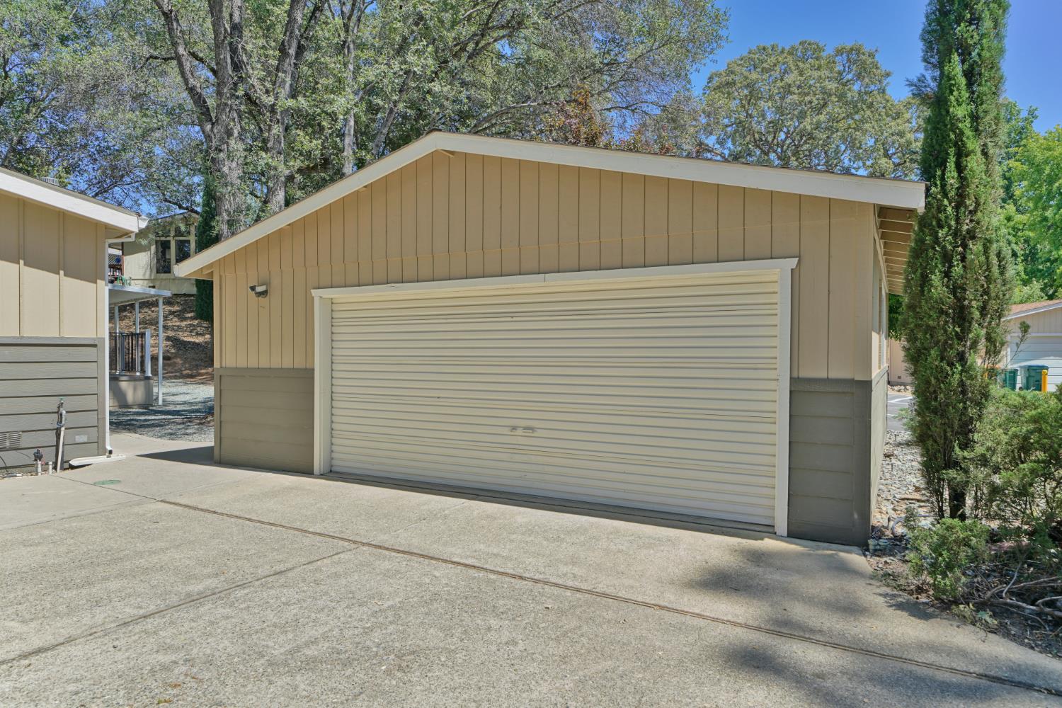
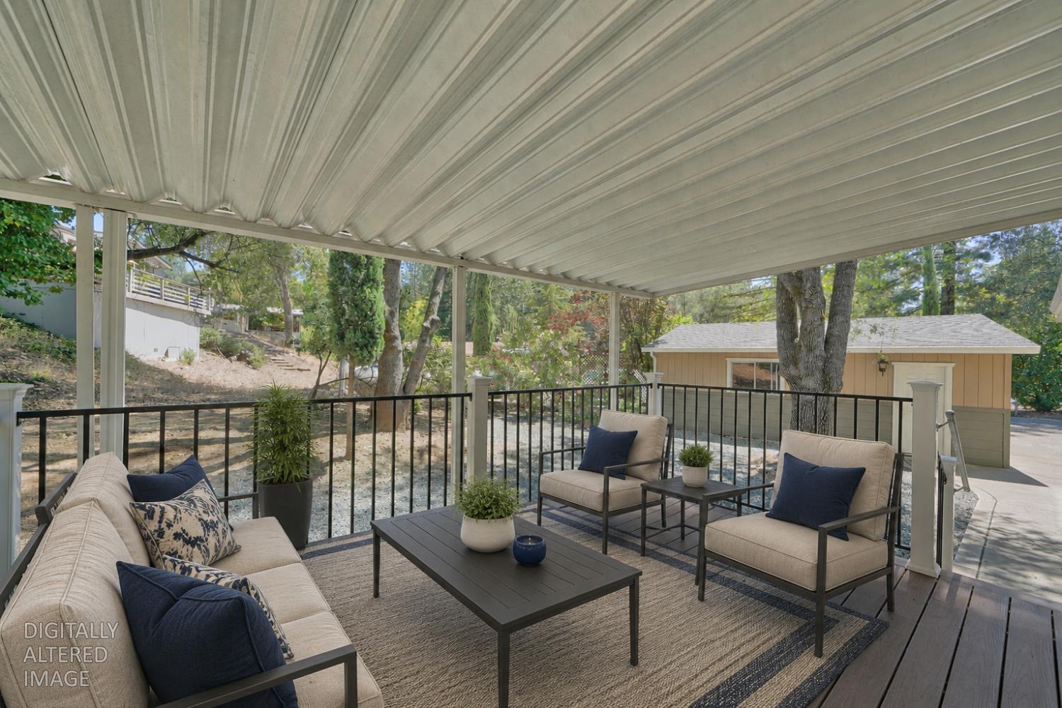
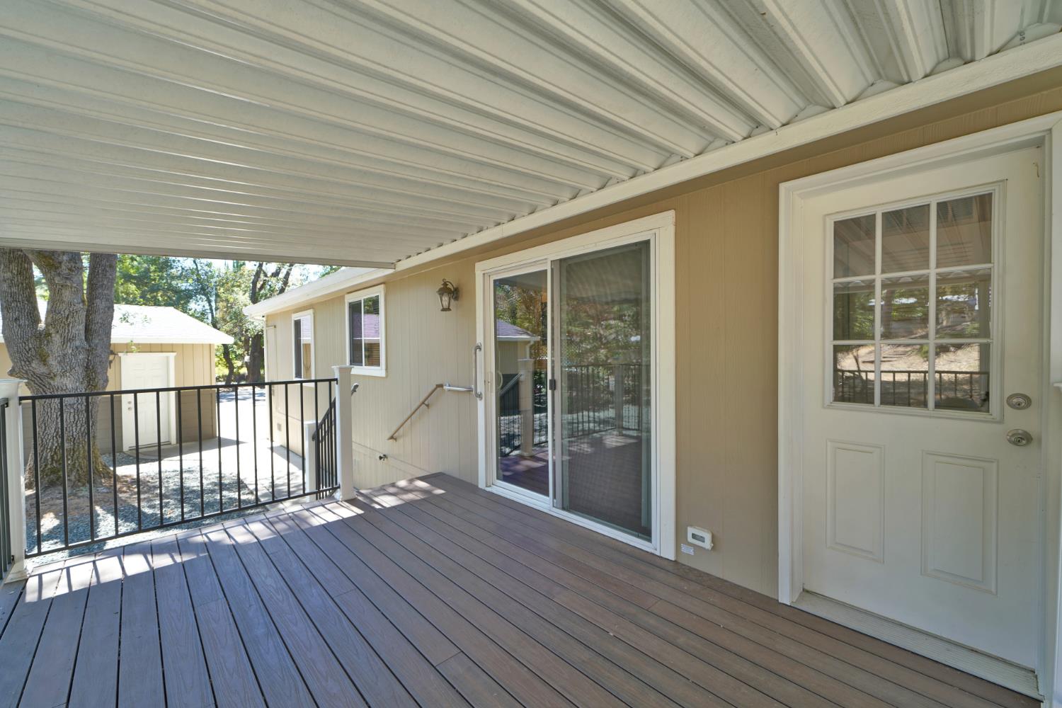
Welcome to Lake Oaks, one of the area's most desirable 55+ communities! Built in 2016, this beautifully maintained 3-bedroom, 2-bath home offers modern comfort, thoughtful design, and a rare detached oversized 2-car garage with an expansive concrete driveway and additional parking. The low-maintenance yard, concrete walkways, and covered front porch create wonderful curb appeal, while inside you'll find a spacious living room with vaulted ceilings, a gas fireplace with mantel, and an open-concept layout. The gorgeous kitchen features stainless steel appliances including a built-in microwave, oven, dishwasher, 5-burner gas cooktop, range hood, and refrigerator, along with recessed lighting and abundant cabinetry. The dining area offers a sliding glass door leading to a private covered Trex deck, perfect for relaxing or entertaining. The laundry room includes additional storage cabinets, access to the rear deck, and the washer and dryer are included. Designed with privacy in mind, the spacious primary suite is located on the opposite end of the home from the two secondary bedrooms and features double sinks, ample storage, and two tubs, including a walk-in tub with shower attachment. Additional highlights include textured walls, large baseboards, wood-look flooring, neutral paint, and window cornices throughout. Current space rent is $918.75 per month and includes water, sewer, and garbage. This move-in ready home combines newer construction, quality upgrades, and one of the most sought-after floorplans and garage configurations in Lake Oaks.

$1,863/mo

Est. mortgage payment based on a $280,000 home price.

All estimates are provided by Luxury Presence for informational purposes only. Actual amounts may vary.

Additional information

MLS® ID
226081271

Interior Features

Bedrooms
3
Bathrooms
2
Fireplace
Yes
Cooling
Yes
Heating
Yes
Basement
No

Other Property Details

Garage
Yes
Pets Allowed
Yes
55+/Senior Community
Yes
MLS provider logo

Courtesy of eXp Realty of California, Inc., Laura Hogan,
Listing Contact:  

Data maintained by METROLIST® may not reflect all real estate activity in the market. All information has been provided by seller/other sources and has not been verified by broker. All measurements and all calculations of area (i.e., Sq Ft and Acreage) are approximate. All interested persons should independently verify the accuracy of all information. All real estate advertising placed by anyone through this service for real properties in the United States is subject to the US Federal Fair Housing Act of 1968, as amended, which makes it illegal to advertise 'any preference, limitation or discrimination because of race, color, religion, sex, handicap, family status or national origin or an intention to make any such preference, limitation or discrimination.' This service will not knowingly accept any advertisement for real estate which is in violation of the law. Our readers are hereby informed that all dwellings, under the jurisdiction of U.S. Federal regulations, advertised in this service are available on an equal opportunity basis. 

©2026 METROLIST®. All rights reserved.

Data last updated 2:55 AM UTC


Powered by Luxury Presence
