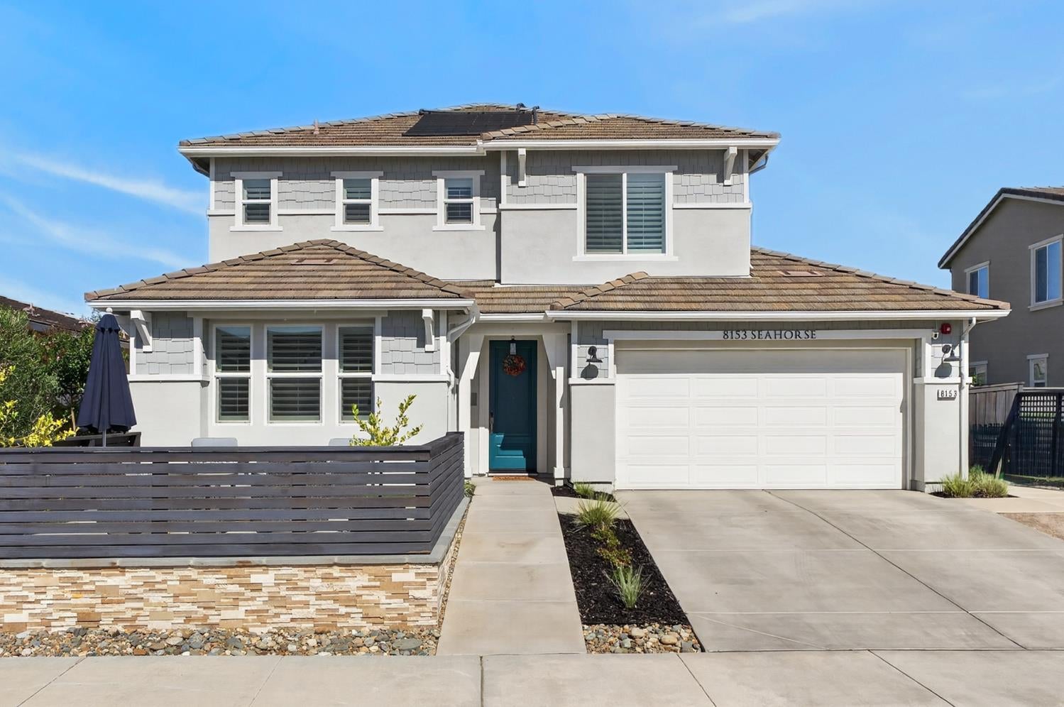
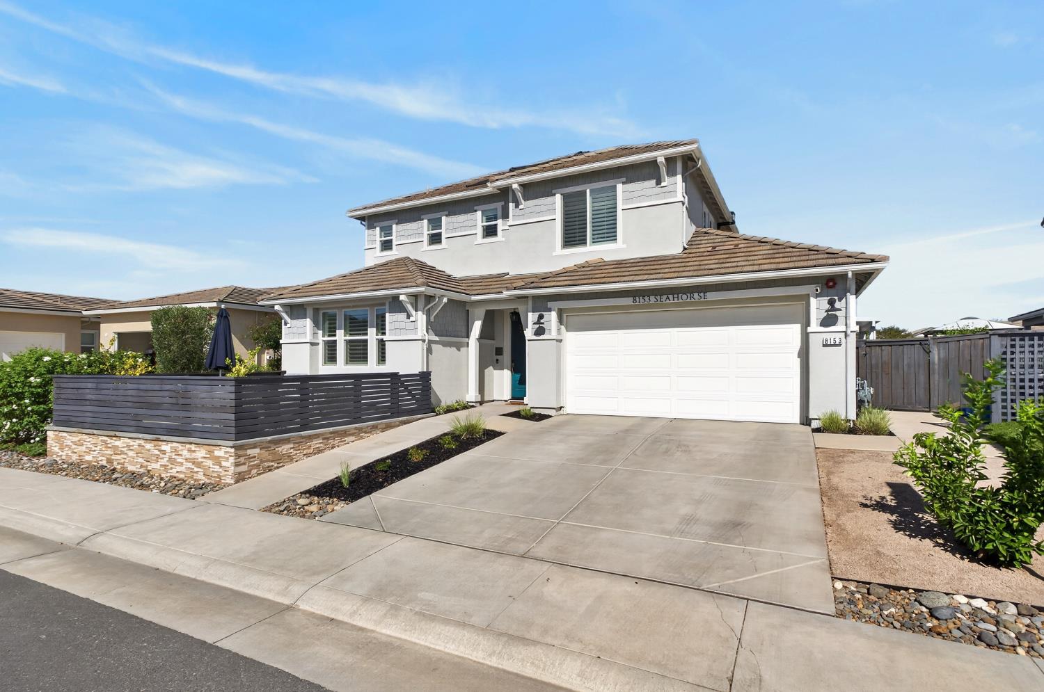
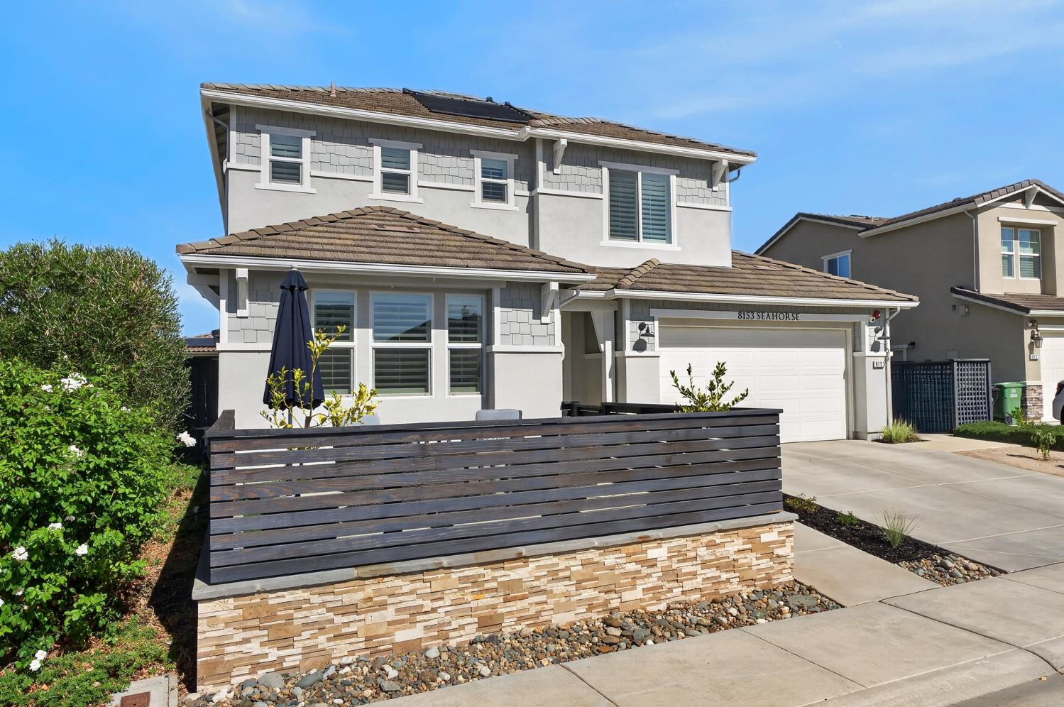
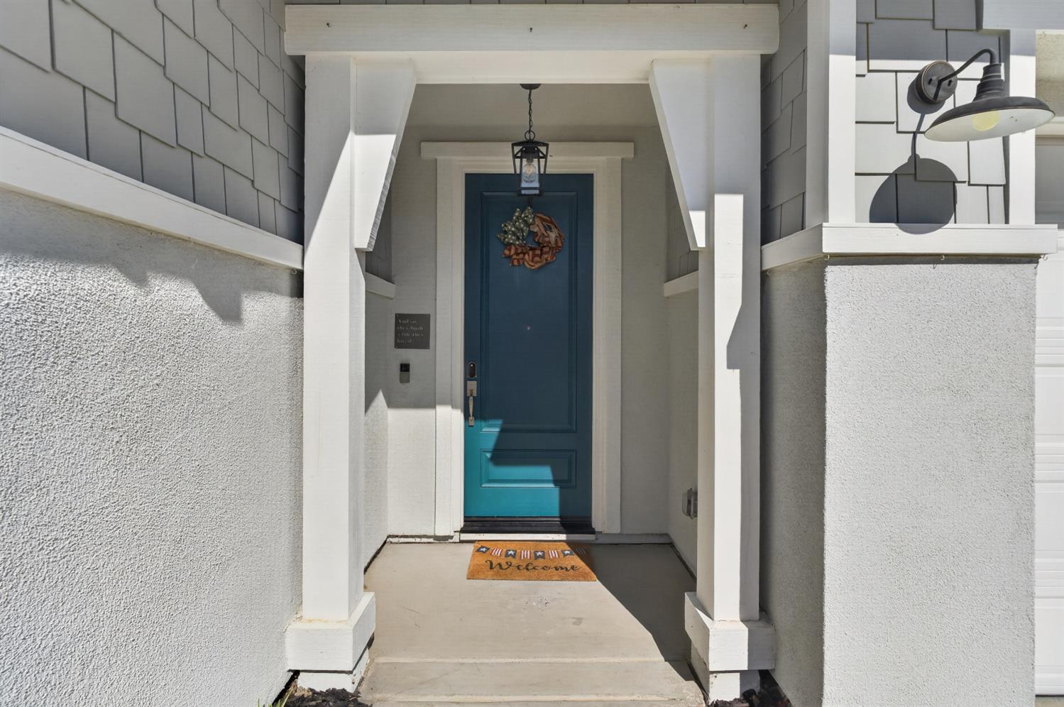
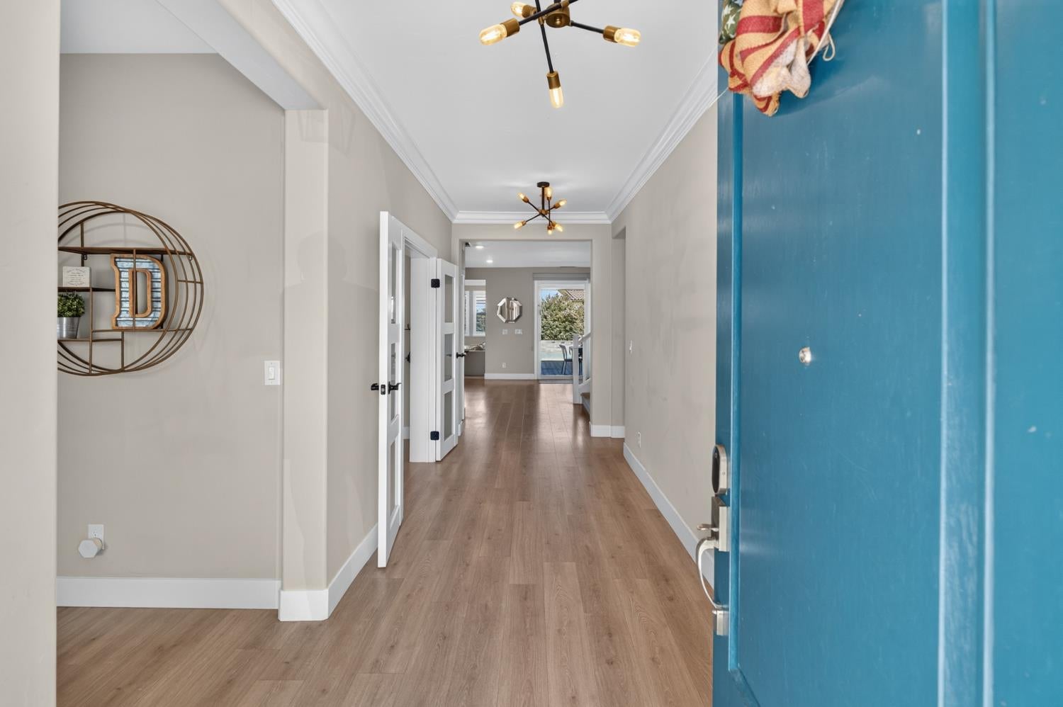
Property photo 1
Property photo 2
Property photo 3
Property photo 4
Property photo 5
5 Beds
3 Baths
2,651 sqft

$850,000

8153 Seahorse Way, Elk Grove CA, 95757

Price per sqft$320.63
Built in2021
Property size2,651 sqft
Property typeResidential

Overview

Active

Listed Sep 17, 2026

Updated 2 weeks ago

Welcome to an exceptional residence offering luxury, comfort, and resort-style living in Elk Grove's desirable Madeira South community. With over $225,000 invested in the front and rear yards alone, this stunning 5-bedroom, 3-bath home is designed for both everyday living and unforgettable entertaining. The thoughtfully designed floor plan includes two bedrooms and a full bath downstairs, ideal for guests, multi-generational living, or a private home office. Designer finishes include luxury vinyl plank flooring, crown moulding, plantation shutters, and smooth-finish walls. A versatile flex space with wine refrigerator provides the perfect executive office, reading retreat, or wine bar. The gourmet kitchen features granite and quartz countertops, a stylish herringbone backsplash, premium appliances, and a full butler's pantry. Kitchen refrigerator, washer, and dryer are included. Step outside to your private resort-style oasis featuring a sparkling lap pool and spa with dedicated solar heating, an outdoor BBQ island with sink, refrigerator, and built-in kegerator, plus two outdoor fireplaces. Additional amenities include a fenced dog run with heated outdoor dog wash, raised garden beds, and Tuff Shed. A fully owned solar power system adds exceptional energy efficiency. The upgraded garage features epoxy flooring, built-in workbenches, custom cabinetry, and overhead storage. Fitness enthusiasts will appreciate the commercial-grade Rogue home gym, also included. Ideally located near highly regarded Elk Grove Unified schools, parks, walking paths, dining, and shopping, 8153 Seahorse Way offers an exceptional combination of neighborhood charm, thoughtful upgrades, and private resort-style living.

$5,655/mo

Est. mortgage payment based on a $850,000 home price.

All estimates are provided by Luxury Presence for informational purposes only. Actual amounts may vary.

Additional information

MLS® ID
226110557

Interior Features

Bedrooms
5
Bathrooms
3
Fireplace
Yes
Cooling
Yes
Heating
Yes
Basement
No

Exterior Features

Lot Size
0.18 Acres

Other Property Details

Garage
Yes
Pets Allowed
Yes
Pool
Yes
55+/Senior Community
No
MLS provider logo

Courtesy of LPT Realty, Inc, Kevin Cooper,
Listing Contact:  

Data maintained by METROLIST® may not reflect all real estate activity in the market. All information has been provided by seller/other sources and has not been verified by broker. All measurements and all calculations of area (i.e., Sq Ft and Acreage) are approximate. All interested persons should independently verify the accuracy of all information. All real estate advertising placed by anyone through this service for real properties in the United States is subject to the US Federal Fair Housing Act of 1968, as amended, which makes it illegal to advertise 'any preference, limitation or discrimination because of race, color, religion, sex, handicap, family status or national origin or an intention to make any such preference, limitation or discrimination.' This service will not knowingly accept any advertisement for real estate which is in violation of the law. Our readers are hereby informed that all dwellings, under the jurisdiction of U.S. Federal regulations, advertised in this service are available on an equal opportunity basis. 

©2026 METROLIST®. All rights reserved.

Data last updated 5:00 AM UTC


Powered by Luxury Presence
