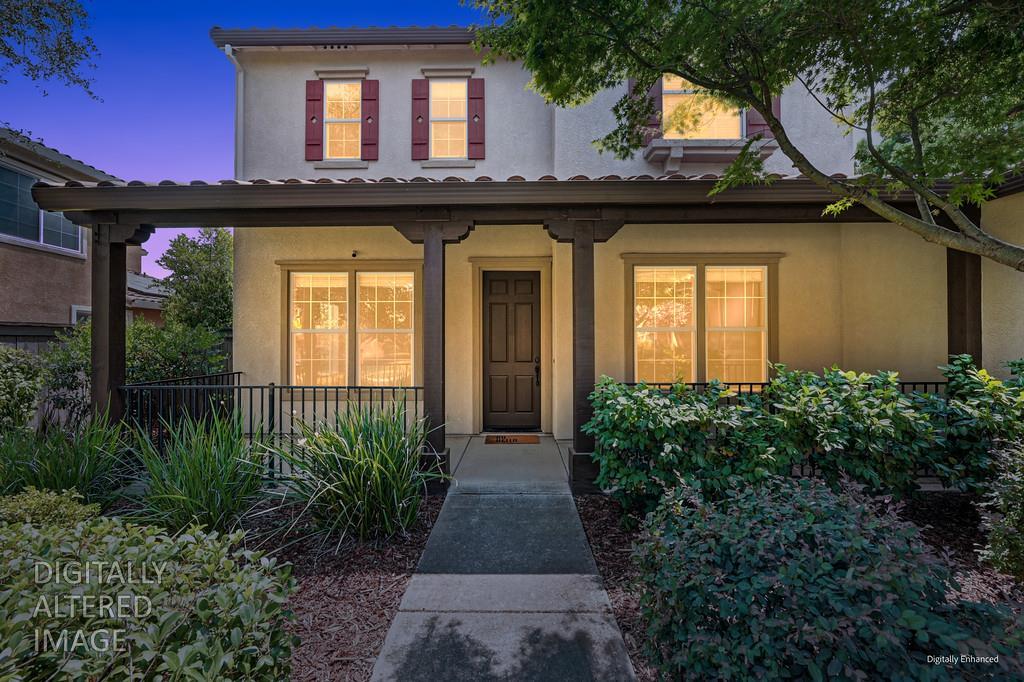
Property photo 1
Property photo 2
Property photo 3
Property photo 4
Property photo 5
4 Beds
4 Baths
3,313 sqft

$975,000

5042 Courtney Way, El Dorado Hills CA, 95762

Price per sqft$294.30
Built in2005
Property size3,313 sqft
Property typeResidential

Overview

Active

Listed Aug 5, 2026

Updated 6 days ago

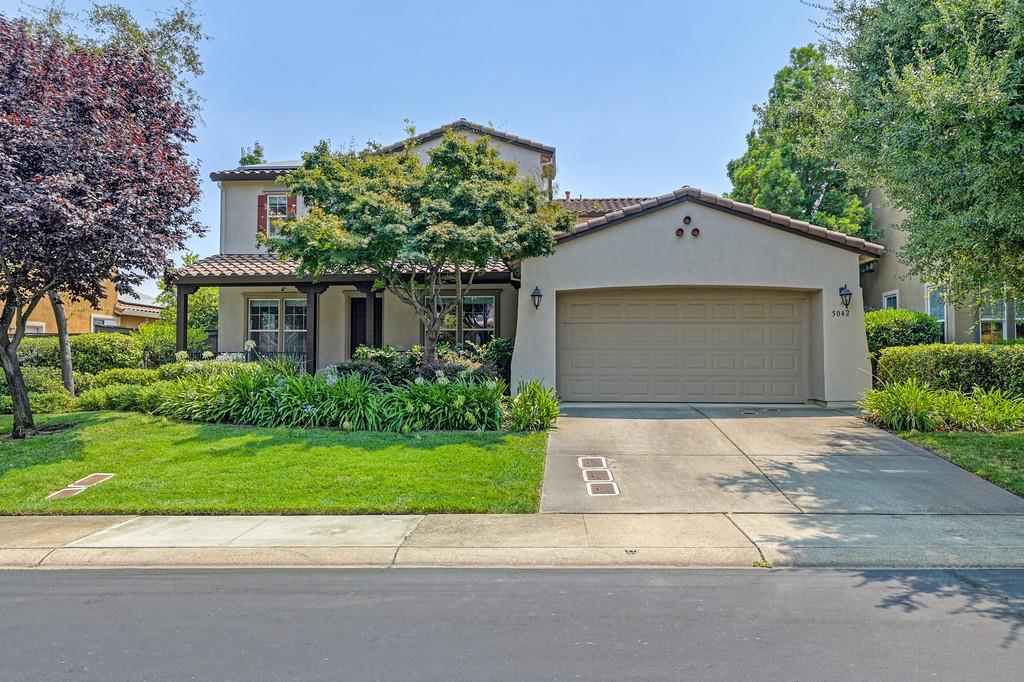
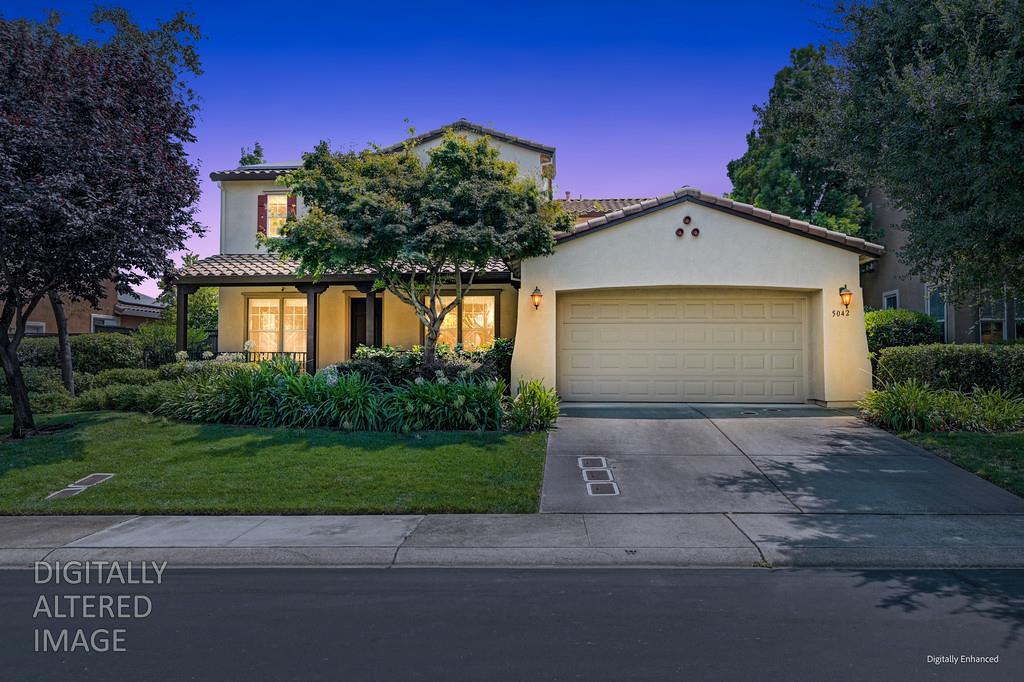
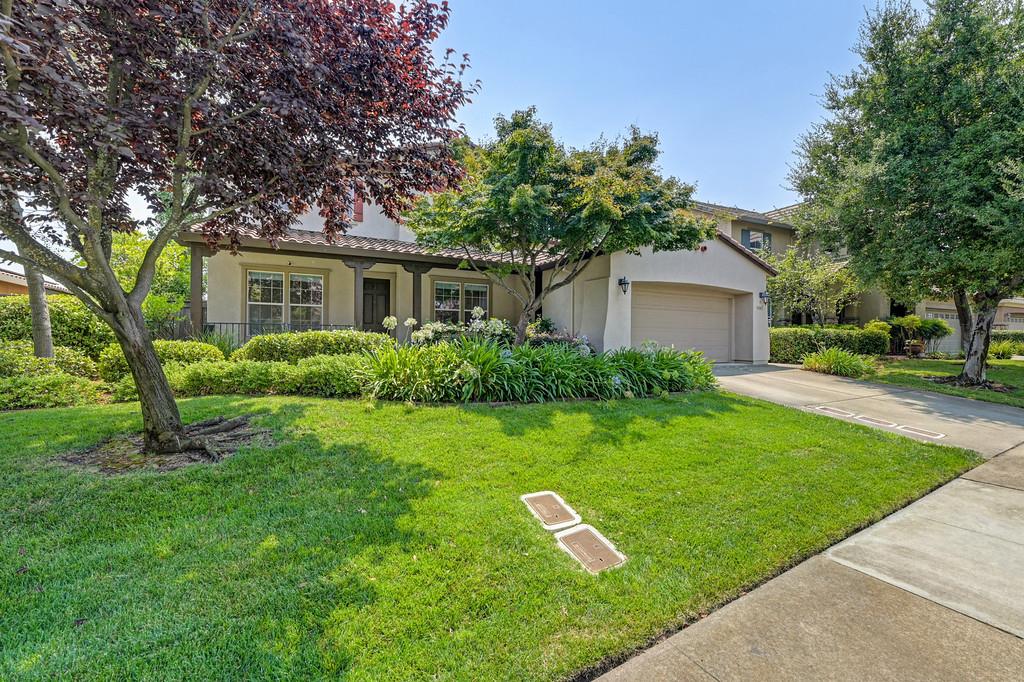
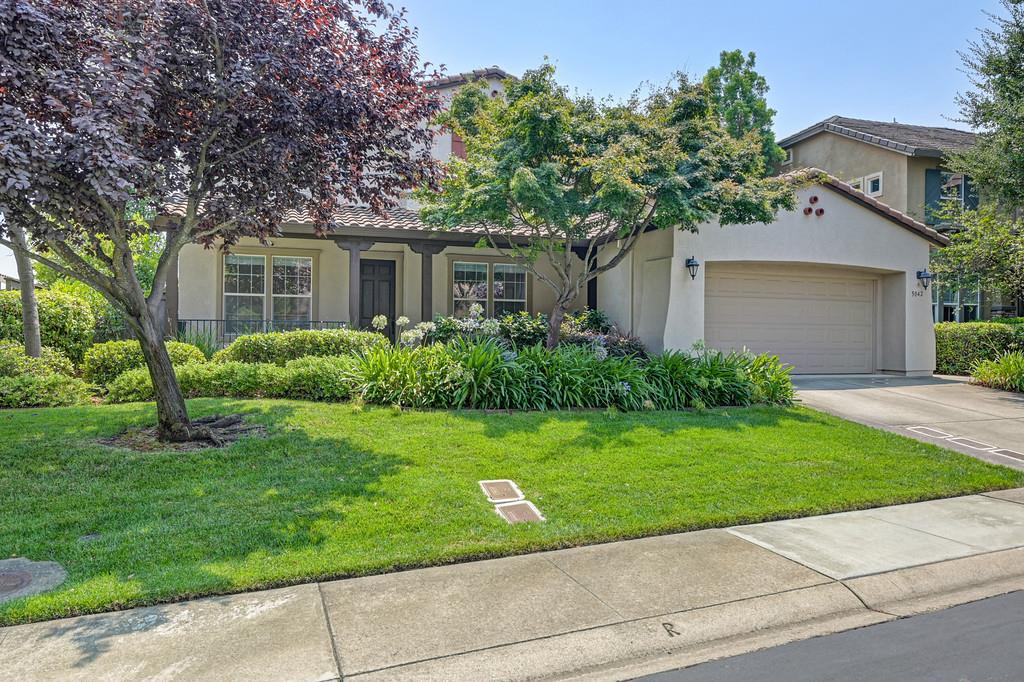
Welcome to the Serrano lifestyle! This beautifully appointed 4 bedroom home combines thoughtful upgrades, energy efficiency, and a versatile floor plan designed for modern living. The spacious interior features engineered hardwood and travertine flooring, quartz countertops and premium appliances that complement the home's contemporary design. The flexible floor plan includes formal living and dining rooms, great room, dedicated office area and downstairs bedroom with a full bath, ideal for guests or multi-generational living. Upstairs, you'll find a sizable loft, hall bath with dual sinks and an inviting primary suite that includes a piped gas fireplace and local hillside views. The primary bath features a jetted soaking tub, separate vanities and a huge walk-in closet with a premium storage system. Large laundry room with sink and storage. Recently updated with comfort and efficiency in mind, the home includes a fully electric HVAC system with a high-efficiency heat pump installed in 2024, new south-facing windows and an owned 20-panel 8.8 kW Tesla solar system installed in 2022. Step outside to a beautifully finished backyard featuring a stamped concrete patio, built-in fire pit, spa pad and elevated setting that provides the perfect backdrop for outdoor gatherings or quiet evenings at home. Completing the property is a spacious four-car tandem garage offering ample room for vehicles, storage, or a workshop. This exceptional home blends luxury, functionality, and energy-conscious living with the highly rated schools, nearby entertainment and amenities that the Serrano gated community has to offer!

$6,487/mo

Est. mortgage payment based on a $975,000 home price.

All estimates are provided by Luxury Presence for informational purposes only. Actual amounts may vary.

Additional information

MLS® ID
226098643

Interior Features

Bedrooms
4
Bathrooms
4
Fireplace
Yes
Cooling
Yes
Heating
Yes
Basement
No

Exterior Features

Lot Size
0.19 Acres

Other Property Details

Association Fee Frequency
Monthly
Garage
Yes
View
Yes
55+/Senior Community
No
MLS provider logo

Courtesy of Berkshire Hathaway HomeServices-Drysdale Properties, Nathan Perkins,
Listing Contact:  

Data maintained by METROLIST® may not reflect all real estate activity in the market. All information has been provided by seller/other sources and has not been verified by broker. All measurements and all calculations of area (i.e., Sq Ft and Acreage) are approximate. All interested persons should independently verify the accuracy of all information. All real estate advertising placed by anyone through this service for real properties in the United States is subject to the US Federal Fair Housing Act of 1968, as amended, which makes it illegal to advertise 'any preference, limitation or discrimination because of race, color, religion, sex, handicap, family status or national origin or an intention to make any such preference, limitation or discrimination.' This service will not knowingly accept any advertisement for real estate which is in violation of the law. Our readers are hereby informed that all dwellings, under the jurisdiction of U.S. Federal regulations, advertised in this service are available on an equal opportunity basis. 

©2026 METROLIST®. All rights reserved.

Data last updated 2:46 AM UTC


Powered by Luxury Presence
