
Property photo 1
Property photo 2
Property photo 3
Property photo 4
Property photo 5
4 Beds
3 Baths
2,873 sqft

$940,000

770 Bridle Path Road, Colfax CA, 95713

Price per sqft$327.18
Built in1993
Property size2,873 sqft
Property typeResidential

Overview

Active

Listed Jul 17, 2026

Updated 6 days ago

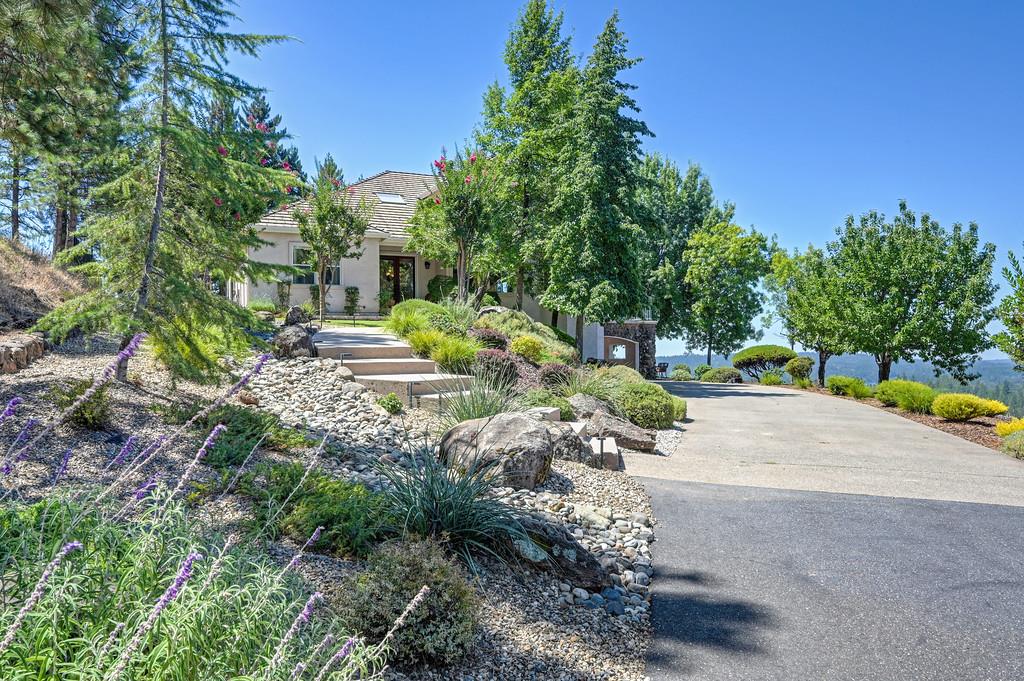
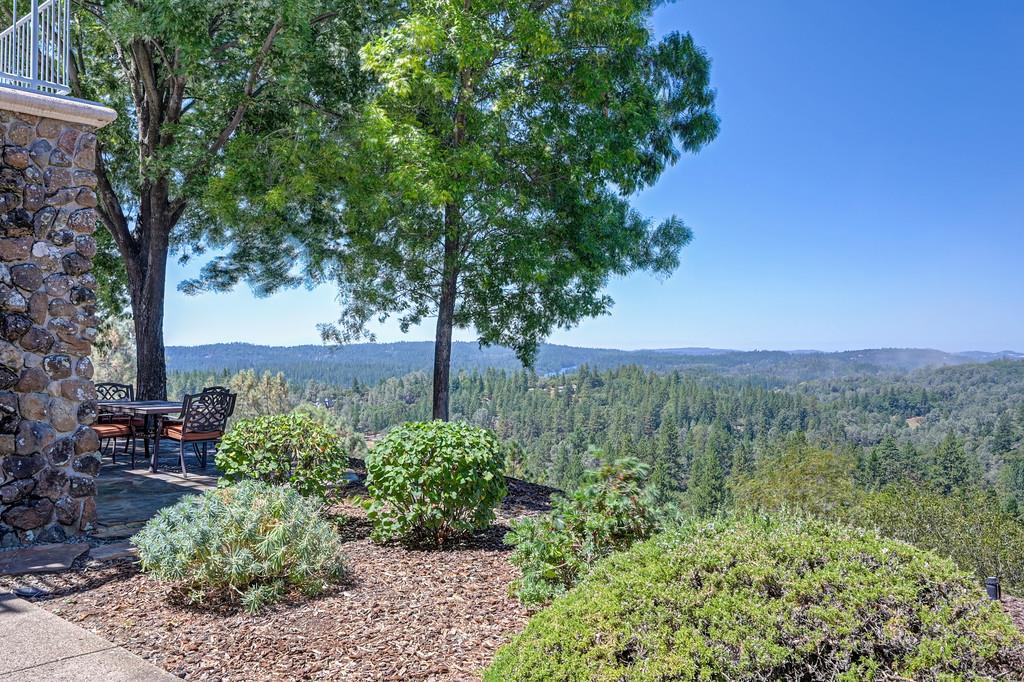
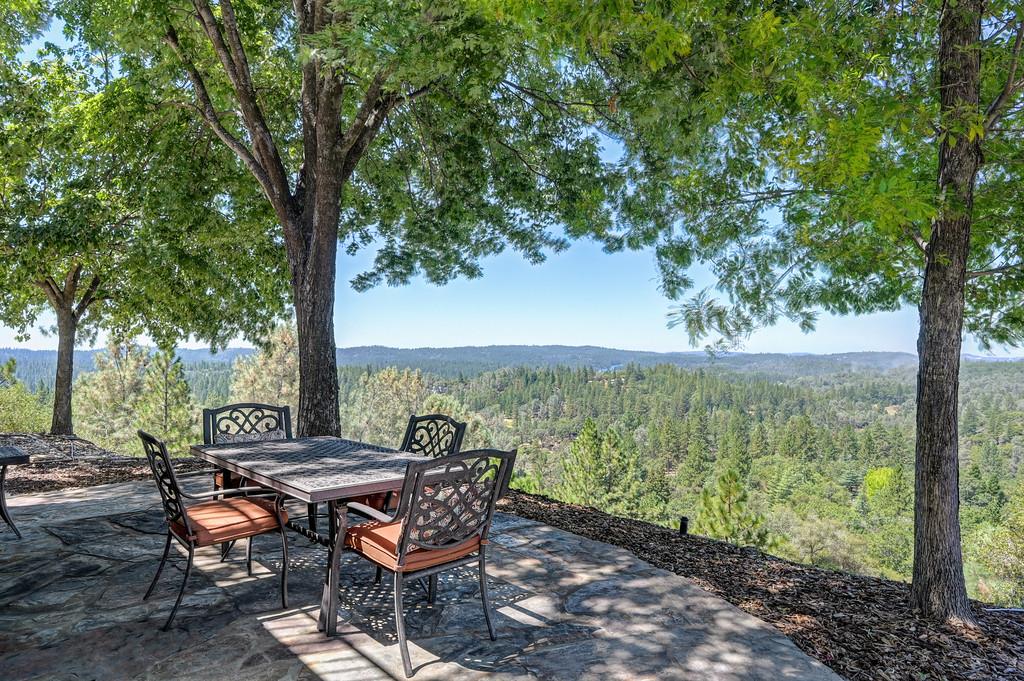
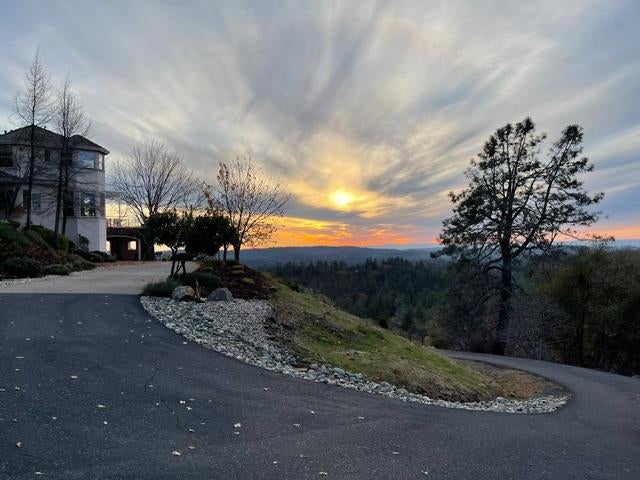
Breathtaking sunset, coastal range and Combie Lake views from this gorgeous custom home. World class recreation is close by with hiking, biking, rafting, skiing and boarding. The expansive decks and patios are perfect for entertaining or savoring your morning coffee with a view! The only room on the second level is the spacious master suite. A main floor bedroom and bath could work nicely as a second master for all primary floor living! Enjoy winding down your day in the soothing jetted tub and taking in stunning views from the terrace. The updated gourmet kitchen is a chef's delight. Impress with your culinary skills as family and friends look on from the granite island. The home has plenty of interior storage space along with two large basement storage areas with concrete floors for your extra stuff. This desirable community features magnificent homes, a Firewise designation and is at the perfect elevation in the pines. Cooler in the summer and usually above the fog and below the snow. The Weimar Institute is just a few minute walk away where you can enjoy the beautiful hiking trails. There is a 20 year old vineyard if you'd like to continue the winemaking tradition. The quaint towns of Meadow Vista and Colfax are minutes away with shopping and restaurants, along with excellent schools. The home is in Weimar, between the two towns. There is room for your RV and toys. Living off the I-80 corridor allows you quick and easy access to enjoy the American and Bear rivers, Lake Tahoe, Reno, Sacramento and all the beautiful foothills have to offer. Private setting on top of the world. Come visit and take it all in. You will fall in love!

$6,254/mo

Est. mortgage payment based on a $940,000 home price.

All estimates are provided by Luxury Presence for informational purposes only. Actual amounts may vary.

Additional information

MLS® ID
226084663

Interior Features

Bedrooms
4
Bathrooms
3
Fireplace
Yes
Cooling
Yes
Heating
Yes
Basement
Yes

Exterior Features

Lot Size
7 Acres

Other Property Details

Association Fee Frequency
Yearly
Garage
Yes
View
Yes
55+/Senior Community
No
MLS provider logo

Courtesy of J. Ellen Realty, Kelly Garcia,
Listing Contact:  

Data maintained by METROLIST® may not reflect all real estate activity in the market. All information has been provided by seller/other sources and has not been verified by broker. All measurements and all calculations of area (i.e., Sq Ft and Acreage) are approximate. All interested persons should independently verify the accuracy of all information. All real estate advertising placed by anyone through this service for real properties in the United States is subject to the US Federal Fair Housing Act of 1968, as amended, which makes it illegal to advertise 'any preference, limitation or discrimination because of race, color, religion, sex, handicap, family status or national origin or an intention to make any such preference, limitation or discrimination.' This service will not knowingly accept any advertisement for real estate which is in violation of the law. Our readers are hereby informed that all dwellings, under the jurisdiction of U.S. Federal regulations, advertised in this service are available on an equal opportunity basis. 

©2026 METROLIST®. All rights reserved.

Data last updated 2:46 AM UTC


Powered by Luxury Presence
